










What Does a Commercial Tenant Improvement Cost in Metro Vancouver? A 2026 Guide
Realistic 2026 tenant improvement budgets for Metro Vancouver offices, retail and clinics — what a refresh, a full build-out and an extensive custom fit-out cost per square foot, what the landlord's allowance really covers, and the shell-condition surprises that move budgets.
Book a FREE assessment →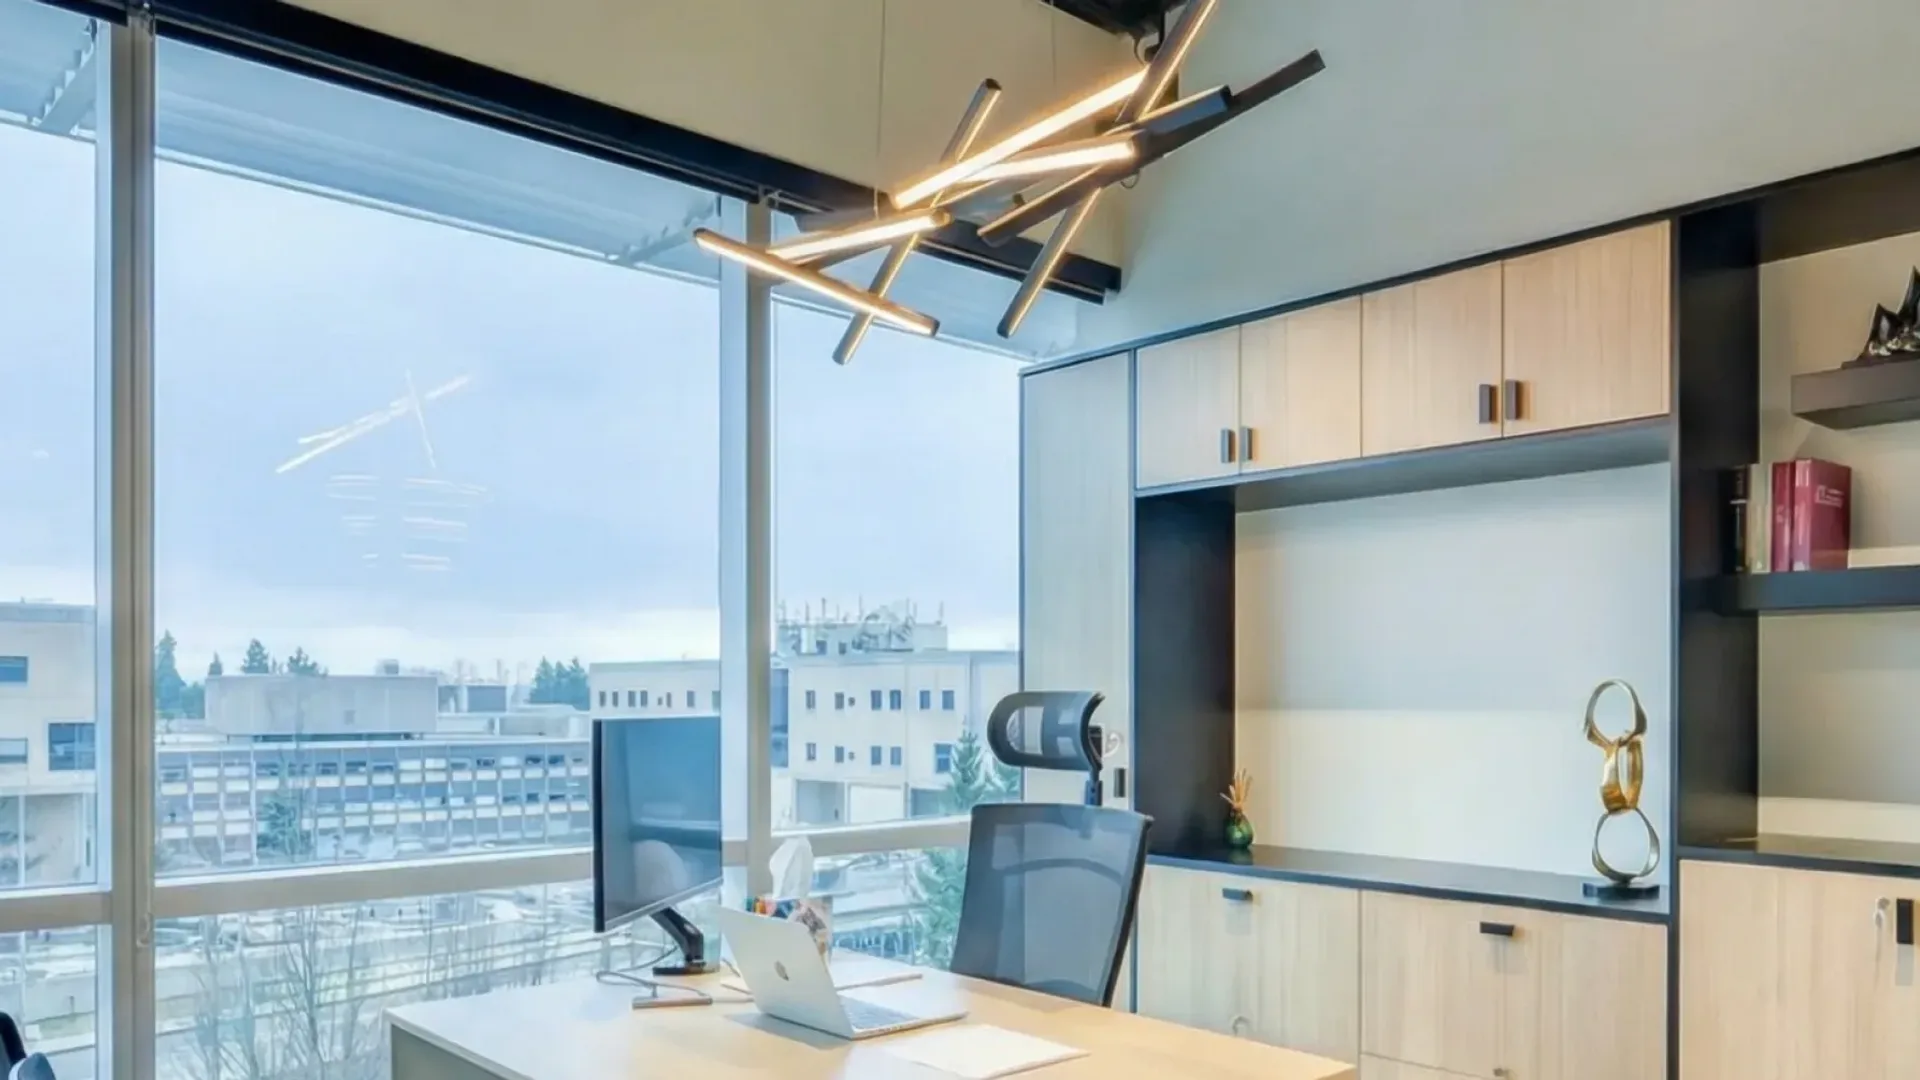
Every tenant improvement conversation starts the same way: the lease is signed or nearly signed, the space is "close but not right," and somebody needs a number per square foot. Here's what commercial tenants across Metro Vancouver are actually paying in 2026 — and why two quotes for the same floor plate can be $100,000 apart.
The short answer
Metro Vancouver TI market pricing in 2026 clusters into three tiers, per square foot of leased area:
- Refresh of a functioning space: roughly $75–$120/sq ft. Paint, flooring, lighting upgrades, minor partition changes, updated finishes — the space works, it just looks tired.
- Full interior build-out: roughly $120–$200/sq ft. New demising and interior walls, millwork, kitchen/break areas, HVAC zone changes, electrical and data throughout. Most office TIs land here, and recent industry fit-out benchmarks put the Vancouver office average near the top of this band.
- Extensive custom fit-out: $150–$300+/sq ft. Heavy mechanical and electrical scope, custom millwork, medical/dental and restaurant uses, or first-generation shell space that needs everything.
For a 3,000 sq ft office at $150/sq ft, that's a $450,000 project — which is why the landlord's allowance and the shell condition matter as much as the finishes.
The two questions that set your budget before finishes do
1. What condition is the space in?
Second-generation space (a previous tenant's build-out you're modifying) and first-generation shell (bare concrete, capped services) are different projects wearing the same square footage. Shell space needs HVAC distribution, electrical panels and circuits, plumbing runs, fire protection modifications, ceilings — before a single visible finish. If you're comparing two units at similar rents, the one delivered "as shell" can carry hundreds of thousands of dollars of base build the other doesn't.
2. What does the lease actually give you?
Metro Vancouver landlords commonly negotiate a tenant improvement allowance on longer leases — often quoted per square foot against a 5+ year term. Two things tenants learn the hard way: the allowance is usually paid *after* work is complete and documented, so you carry the cash flow; and it rarely covers a full build-out — it's a contribution, not a budget. Read the workletter carefully for what the landlord requires (their approved contractors, engineers, insurance limits, after-hours rules) because those requirements are real cost lines.
What moves the price
- Mechanical and electrical scope. Moving HVAC zones, adding washrooms or a commercial kitchen, and upgrading electrical service are the big swings — finishes get the attention, but services carry the budget.
- Permits and code upgrades. A TI needs a building permit, and renovation can trigger accessibility and fire-safety upgrades in older buildings. Permit timelines belong in your schedule from day one — see our guide to how long building permits really take in Metro Vancouver and the Lower Mainland permit checklist.
- Operating-building logistics. Working above an occupied floor, after-hours-only noise windows, freight elevator bookings and building-engineer sign-offs all add labour hours that a vacant-building quote won't show.
- Landlord requirements. Base-building standards (matching ceiling systems, approved mechanical contractors, engineered drawings for any structural touch) are non-negotiable and priced in from the start — or painfully, later.
A realistic example
A 2,800 sq ft second-generation office in Coquitlam — new reception and two meeting rooms, refreshed open area, new flooring and lighting throughout, kitchen upgrade, paint, data — typically prices in the $120–$170/sq ft range in 2026 with permits and design included. The same program in first-generation shell space moves well past $200/sq ft once services are built from scratch.
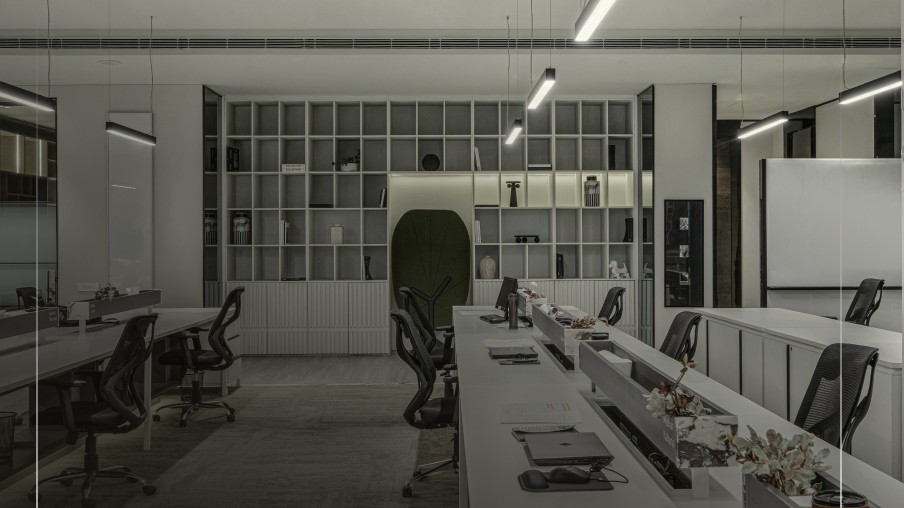
We recently completed exactly this kind of project — see our modern office renovation in Vancouver, and our take on why office renovations cluster before major events.
Frequently asked questions
How long does a tenant improvement take?
Design and permits typically run 4–12 weeks depending on scope and municipality, and construction 6–16 weeks for most office TIs. The lease's fixturing period should be negotiated with that whole runway in mind, not just the construction weeks.
Who owns the improvements when the lease ends?
Almost always the landlord — leasehold improvements typically stay with the space. That's worth remembering when weighing how much of your own capital to put in beyond the allowance.
Do I need the landlord's approval for the work?
Yes — commercial leases require landlord consent to plans, and many buildings add their own requirements: approved trades for base-building systems, insurance minimums, engineered drawings and after-hours rules. Budget time for that approval alongside the municipal permit.
Is the tenant improvement allowance taxable or repayable?
Treatment depends on how the lease structures it — an allowance, a rent-free period and a landlord's-work package are all different instruments. That's an accountant-and-lawyer question before it's a construction one; our job is giving you a build cost you can negotiate against.
Get a number built from your space
Per-square-foot ranges orient a budget; they don't set one. PCC builds tenant improvements across Metro Vancouver — offices, retail, clinics and childcare — with line-item quotes that separate base-building work from finishes, so you can negotiate the allowance with real numbers. See our general contracting services or book a site walkthrough.

PCC
Admin